
Just Listed
Address
8304 Nw 159th Street, Edmond, OK
Price
$ 365,000
Property Attributes
- MLS#1251088
- TypeSingle Family
- Listing Status Active
- CountyOKLAHOMA
- CityEdmond
- NeighborhoodCouncil Ridge Ph Ii
- Zip73013
- StyleTraditional
- Year Built2017
- Price$ 365,000
- Bedrooms4
- Full Bathrooms2
- Half Bathrooms0
- Sqr Footage2016
- Lot Size0.1791 Acres
Data Source:
Oklahoma City Metro MLS (OKCAR)
Property Description
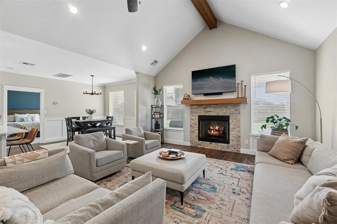
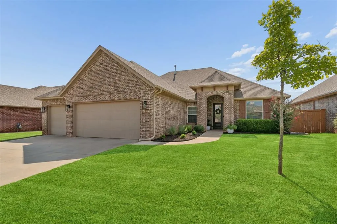
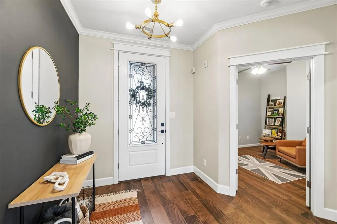
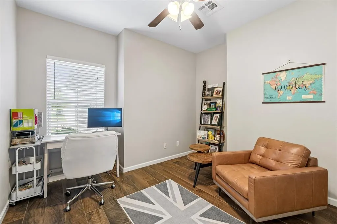
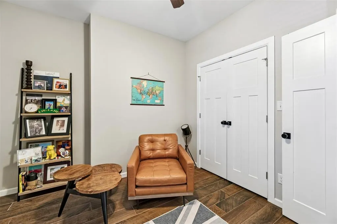
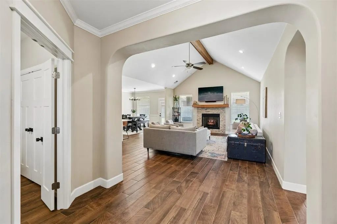
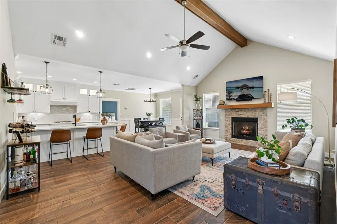
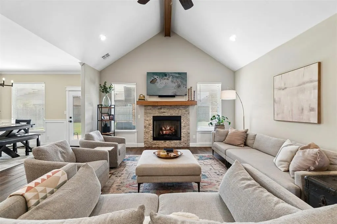
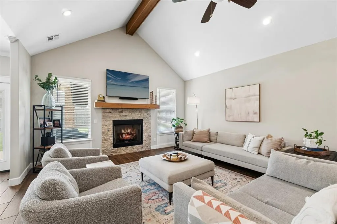
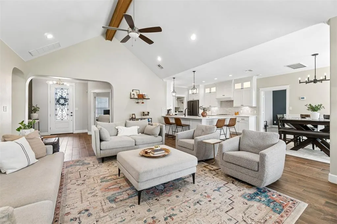
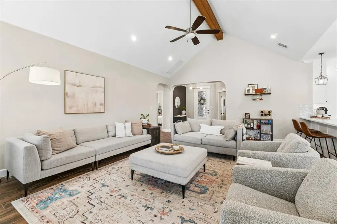
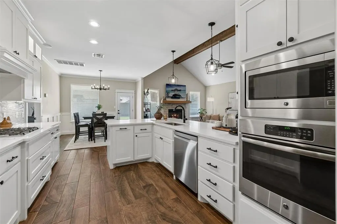
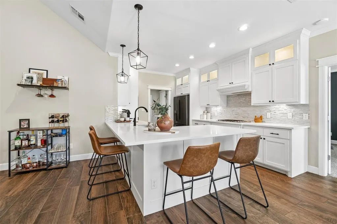
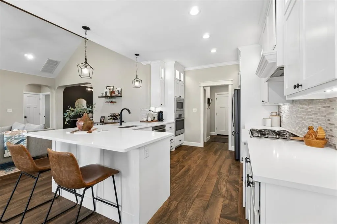
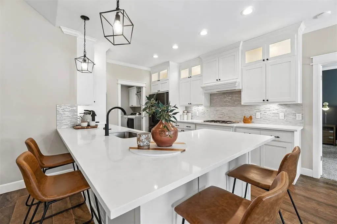
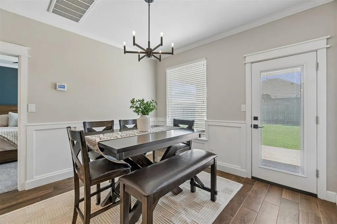
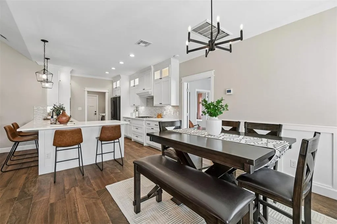
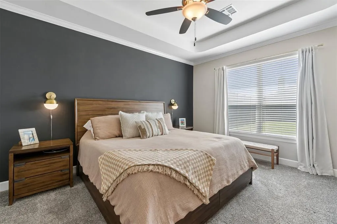
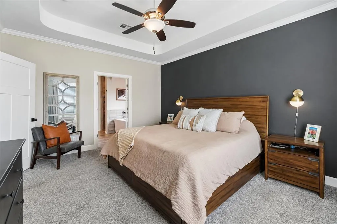
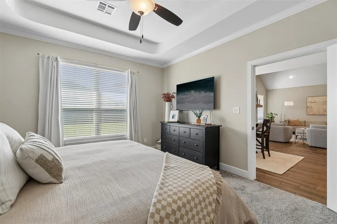
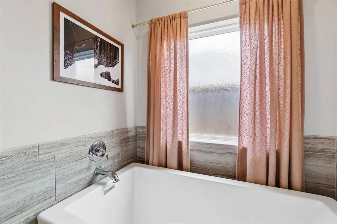
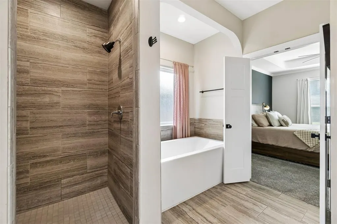
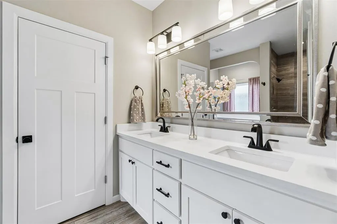
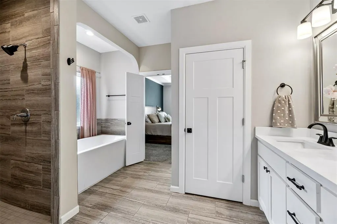
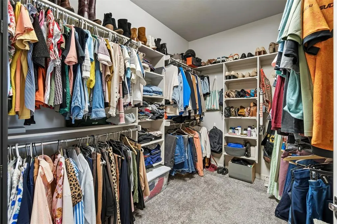
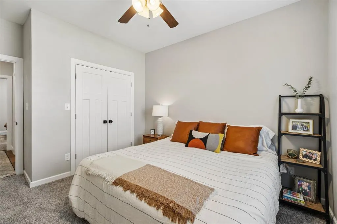
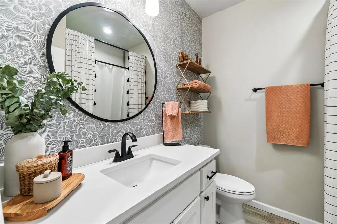
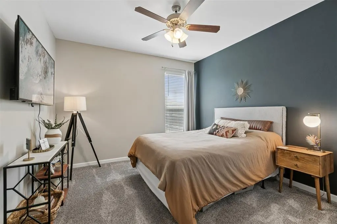
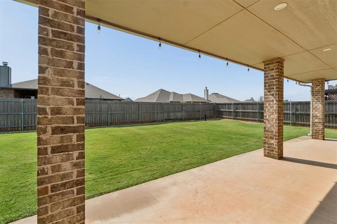
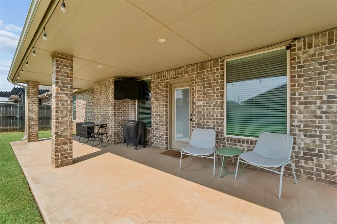
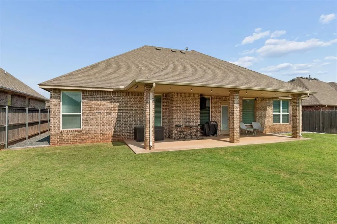
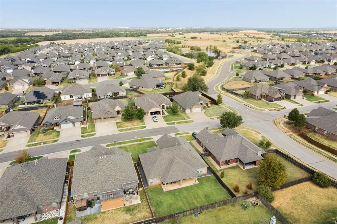
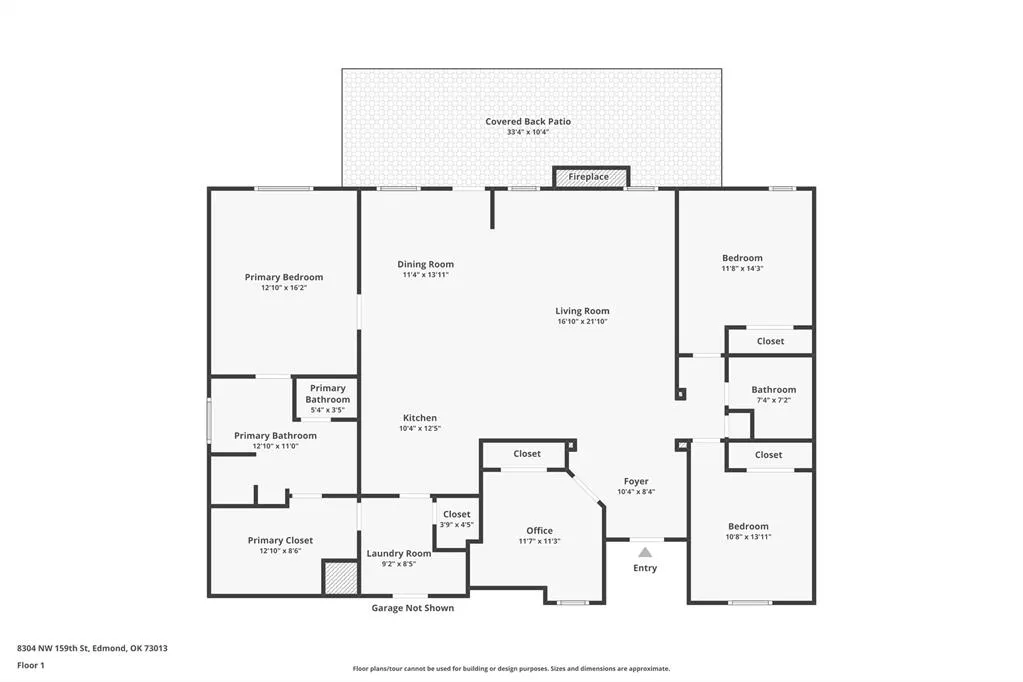
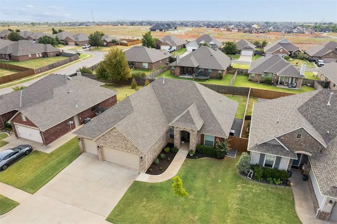
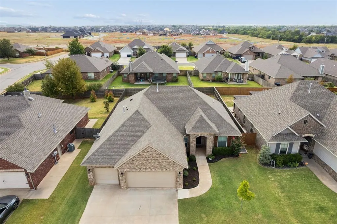
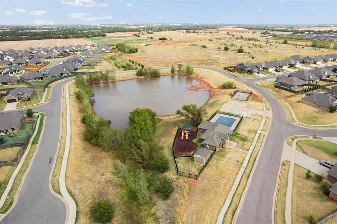
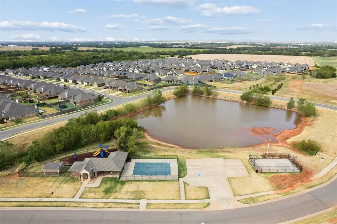
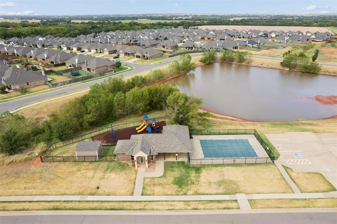
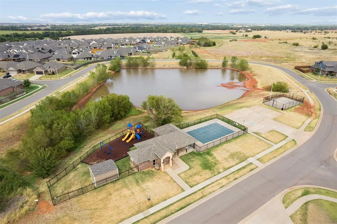
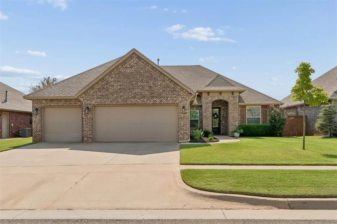
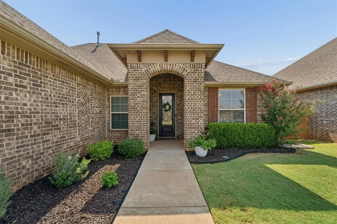
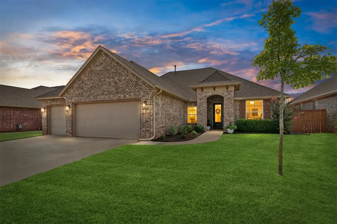
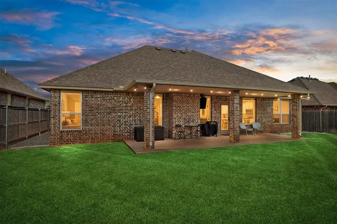
Located in the award-winning Deer Creek School District, this beautifully designed home offers a refreshing departure from the ordinary with a style that blends contemporary details, timeless finishes, and character throughout. A true entry welcomes you inside, with a dedicated study that can also serve as a fourth bedroom, guest room, or nursery. The heart of the home is the expansive open-concept living, dining, and kitchen, designed with both everyday living and entertaining in mind. The living room features a dramatic cathedral ceiling with stained beam accents, beautiful stone fireplace, and warm wood floors, while the spacious dining area is elevated by detailed wainscot wall paneling. The kitchen offers amble storage with cabinetry taken to the ceiling, stone countertops, gorgeous tile backsplash, a true pantry, and an oversized wraparound eat-at bar with incredible counter space—perfect for holidays, entertaining, or gathering with family and friends. A dedicated mud bench with built-in storage adds everyday function. The private primary suite is tucked away on its own wing and features a spacious bedroom, oversized walk-in closet, soaking tub, walk-in shower, double vanity, and private water closet. Two generously sized secondary bedrooms are located on the opposite side of the home and share a full bath with charming wallpaper and designer personality. Outside, enjoy an expansive covered patio overlooking a large, flat, fully fenced backyard with plenty of room for entertaining, play, pets, or yard games. Neighborhood amenities include a community pool, fishing pond, and basketball court. Distinctive, functional, and full of character, this home offers a sleek modern-meets-traditional style that stands apart from the typical neighborhood home. Ask for floorpan, 3D walkthrough, or video tour. Lender partner offering a 1% lender credit (up to $3,650!) - ask for details.
| Elementary School | Middle School | High School |
|---|---|---|
| Spring Creek ES | Deer Creek Intermediate School Middle School | Deer Creek HS |
| Price History | |
|---|---|
| 9/26/2026 | Listed $365,000 |
General Features
| Heating | Natural Gas |
|---|---|
| Cooling | Electric |
| Possession | Funding |
| Roof | Composition |
| HOA Fee | 300 |
| Garage Spaces | 3 |
| Association Fee Includes | Greenbelt,Pool,Recreation Facility |
| Architectural Style | Traditional |
| Construction Materials | Brick & Frame |
| Year Built | 2017 |
| Property Subtype | Single Family Residence |
| County | Oklahoma |
| Property Type | Residential |
| Full Baths | 2 |
| Status | Active |
| Directions | West onto NW 1158th into Council Ridge,follow Siloa,then turn W onto NW 159th,home is on S side. |
| High School | Deer Creek HS |
| City | Edmond |
| Disclosures | Yes |
| High School District | Deer Creek |
| Lot Size Square Feet | 7802 |
| Elementary School | Spring Creek ES |
| Home Warranty Y/N | No |
| Middle/Junior High School | Deer Creek Intermediate School |
| Virtual Tour | https://order.nestedtours.com/videos/01a0dcf4-e130-7373-84bd-4937ad03cb69 |
| Standard Status | Active |
| Tax Lot | 16 |
Interior Features
| Total Fireplaces | 1 |
|---|---|
| Fireplace Features | Insert |
| Total Bedrooms | 4 |
| LivingAreaSource | Appraisal |
| Total Baths | 2 |
Exterior Features
| Exterior Amenities | Rain Gutters |
|---|---|
| Lot Features | Interior Lot |
| Foundation Details | Slab |
| Lot Size Acres | 0.1791 |
Amenities
- Foreclosure
- Views
- Short Sale
- New Construction
- Adult 55+
- Lease To Own
- No HOA Fees
- Furnished
- Primary On Main
- Air Conditioning
- Seller Finance
- Green
- Fixer Upper
- Horse
- Golf
- Fireplace
- Deck
- Garage
- Basement
- Pool
Property vs Single Family Average in 73013
Price
Year Built
 Copyright© 2026 MLSOK, Inc. listing content is believed to be accurate but is not guaranteed. Subject to verification by all parties. The listing information being provided is for consumers personal, non?commercial use and may not be used for any purpose other than to identify prospective properties consumers may be interested in purchasing. This listing data is copyrighted and may not be transmitted, retransmitted, copied, framed, repurposed, or altered in any way for any other site, individual
 Lawton Board of Realtors® All information deemed reliable but not guaranteed. All properties are subject to prior sale, change or withdrawal. Neither listing broker(s) or information provider(s) shall be responsible for any typographical errors, misinformation, misprints and shall be held totally harmless. Listing(s) information is provided for consumer's personal, non-commercial use and may not be used for any purpose other than to identify prospective properties consumers may be interested
