




Address
5632 Ne Minnow Ln, Elgin, OK
Price
$ 364,500
Property Attributes
- MLS#170059
- TypeSingle Family
- Listing Status Active
- CountyCOMANCHE
- CityElgin
- AreaLegacy Creek Estates
- Zip73538
- Style1 Story
- Price$ 364,500
- Bedrooms4
- Full Bathrooms2
- Half Bathrooms1
- Sqr Footage2025
- Lot Size0.5 Acres
Data Source:
Lawton Board of REALTORS® (LBR)
Property Description
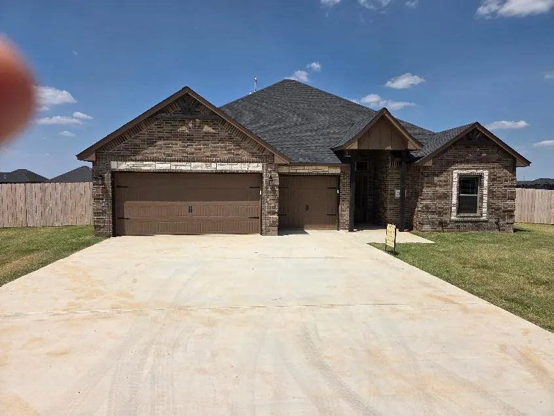
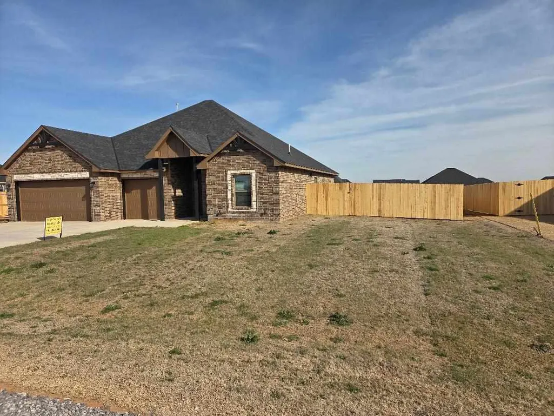
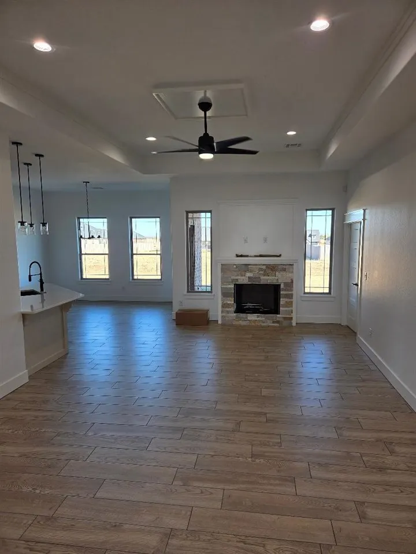
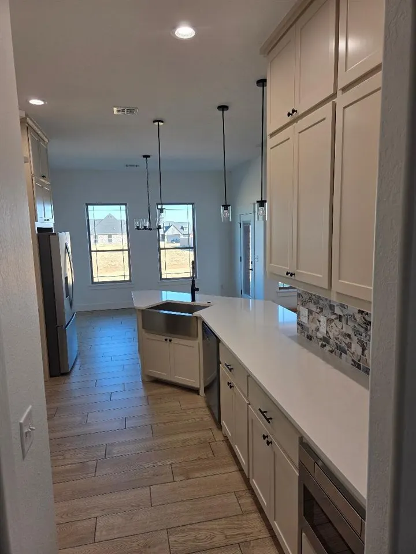
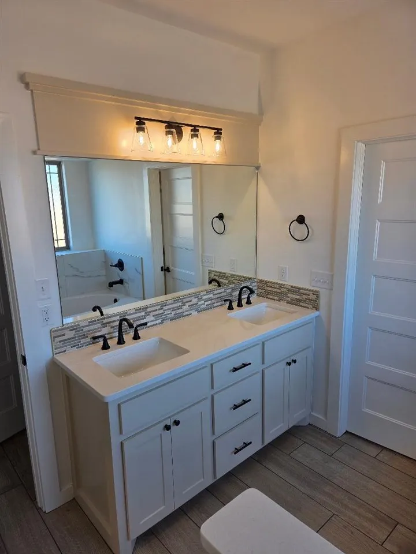
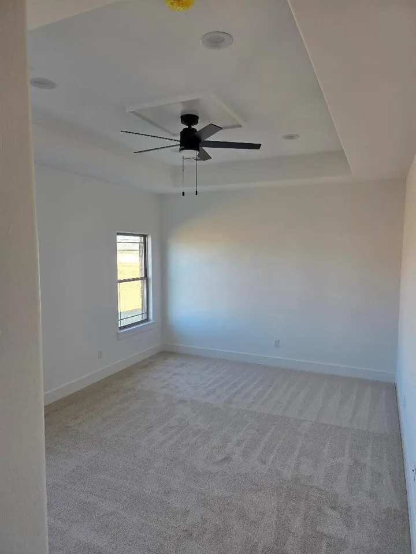
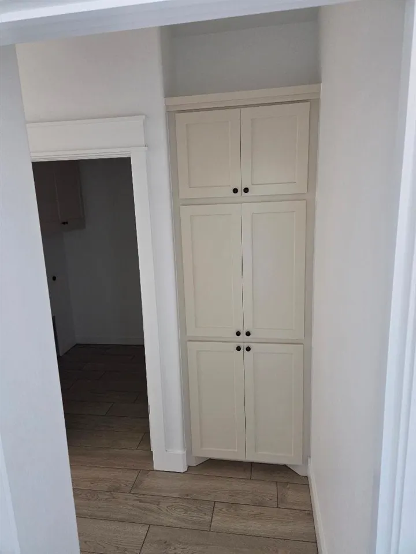
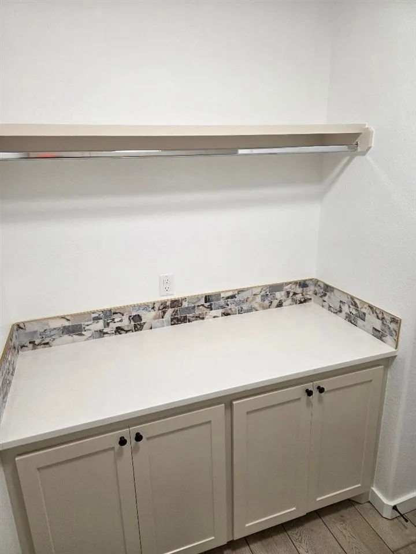
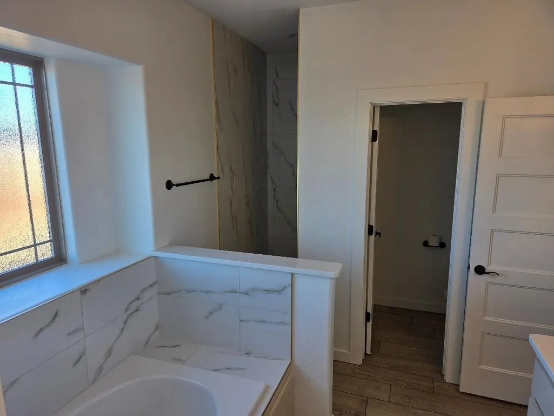
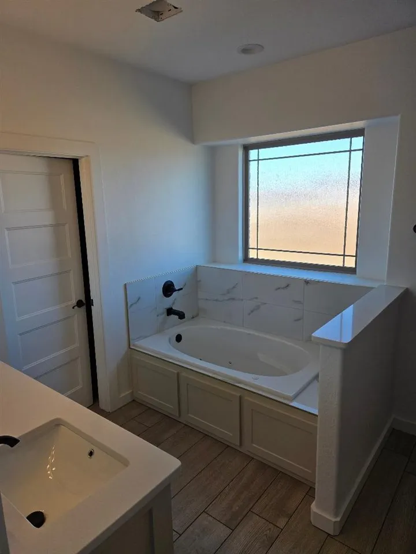
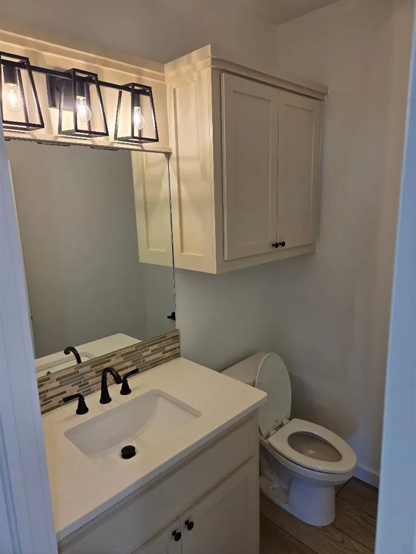
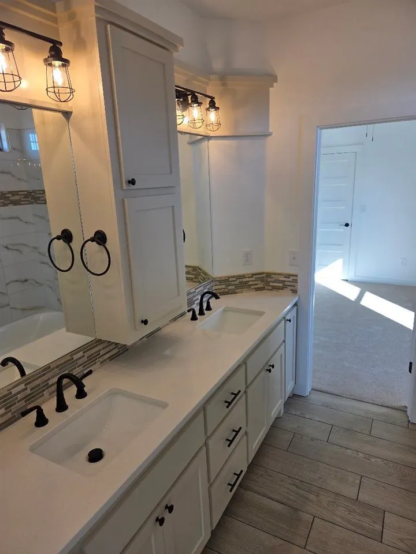
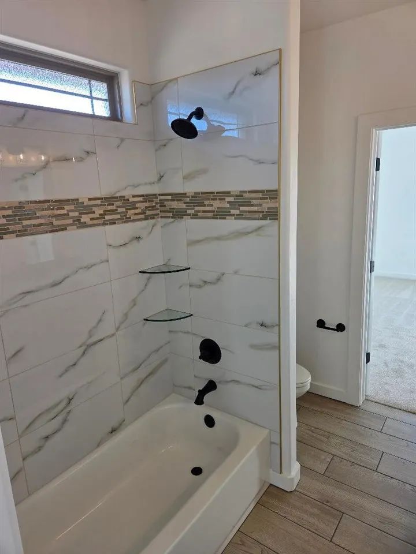
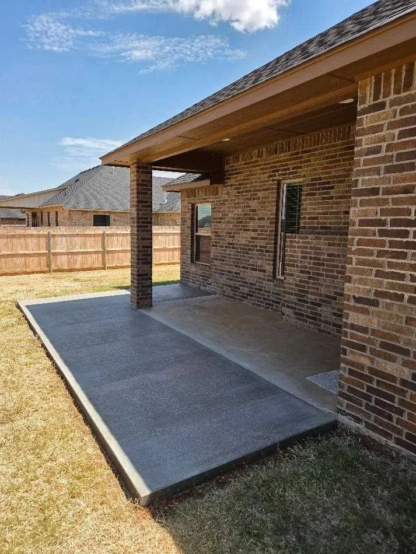
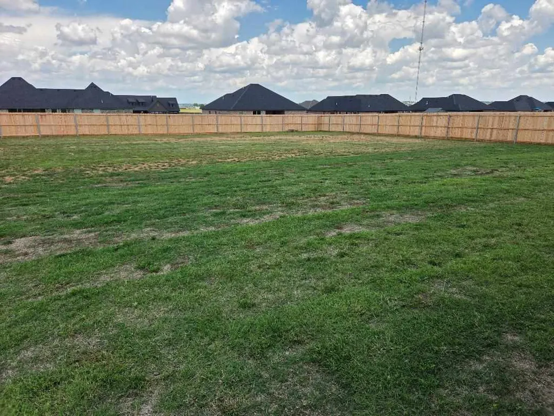
New 4-Bedroom, 2-Bath house, 2025 sf +/-, 3-Car Garage, Elgin School District, Open floor plan, Custom maple wood cabinets, Black hardware and fixtures, Upgraded granite countertops, Stainless steel appliances including dishwasher, refrigerator, vent hood, gas cookstove and drawer microwave, Gas log fireplace, 95% High efficient HVAC, LED lighting, low E windows, Extra attic insulation, 12,000 sf sod grass yard, Portable generator hookup, chip-sealed blacktop roads, window blinds, Smart security system and garage door openers, Privacy fenced backyard with steel post and cedar pickets. Alona Hayes, Guild Mortgage a local lender 580-351-7247 is offering a competitive home mortgage rate and possible financial assistance to obtain a lower interest rate (Buydown) making it even more affordable! Dewayne Workman, Seller/Realtor (OREC #140170) 580-704-0006 will work with Mrs. Hayes as a preferred lender to get most if not all of your Buyer's closing costs paid.
| Elementary School | Middle School | High School |
|---|---|---|
| Elgin Elementary School | Elgin Middle School | Elgin High School |
| Price History | |
|---|---|
| 11/14/2025 | Listed $364,500 |
General Features
| Heating | Central,Gas |
|---|---|
| Cooling | Central-Electric |
| Utilities | Room |
| Roof | Composition |
| Fireplaces | Yes |
| Garage | 3 |
| Water | Rural District |
| Sewer | Aeration Septic |
| Gas Y/N | Natural |
| Appliances | Electric,Gas,Freestanding Stove,Vent Hood,Microwave,Dishwasher,Garbage Disposal,Refrigerator |
| Bathrooms | 2 - 1/2 |
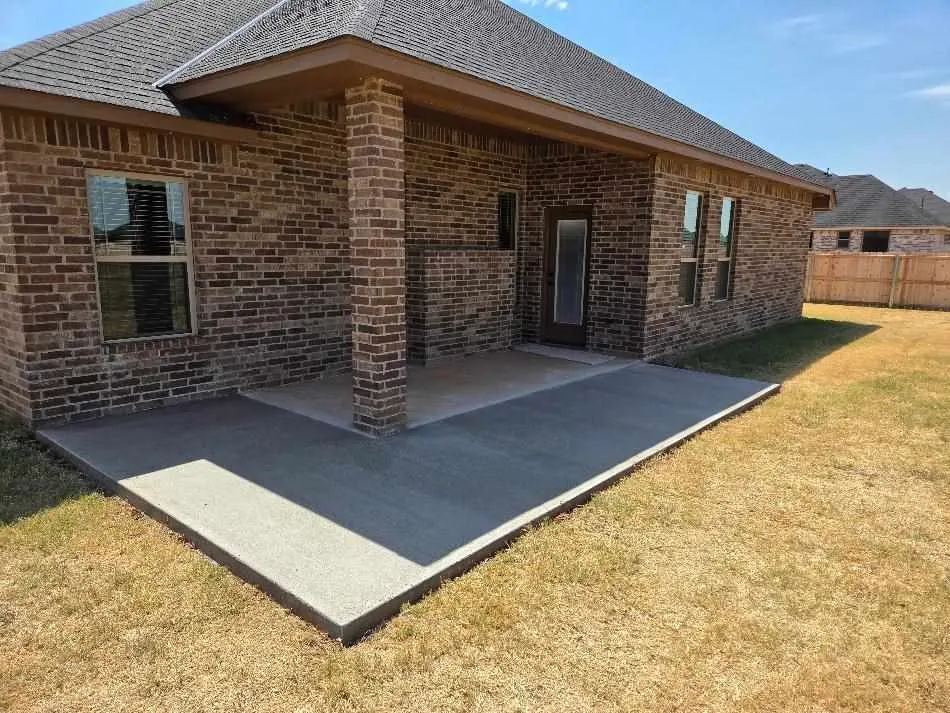
| Patio/Deck | Covered Patio,Covered Porch |
| Water Heater | Gas |
| Style | 1 Story |
| County | Comanche |
| Class | RESIDENTIAL |
| Type | SINGLE FAMILY RESIDENCE |
| Age | New Construction |
| Builder | Hardwood Homes |
| Status | Active |
| Sale/Rent | For Sale |
| Docs on File | Photos |
| Short Sale | No |
| ROOMS | Study/Office |
| Annual Taxes | N/A |
| Energy Features | Double Pane,Ceiling Fan,Extra Insulation |
| Year Built | 2025 |
| Directions | Elgin Exit 53 I-44 west 1/2 mile to Tony Creek Rd,south to Tadpole,west to bullfrog,south to minnow ln |
| High School | Elgin |
| City | Elgin |
| Elementary School | Elgin |
| Middle School | Elgin |
| DOM | 308 |
| Public Remarks | New 4-Bedroom,2-Bath house,2025 sf +/-,3-Car Garage,Elgin School District,Open floor plan,Custom maple wood cabinets,Black hardware and fixtures,Upgraded granite countertops,Stainless steel appliance |
Interior Features
| Electricity | Rural Electric Coop |
|---|---|
| Beds | 4 |
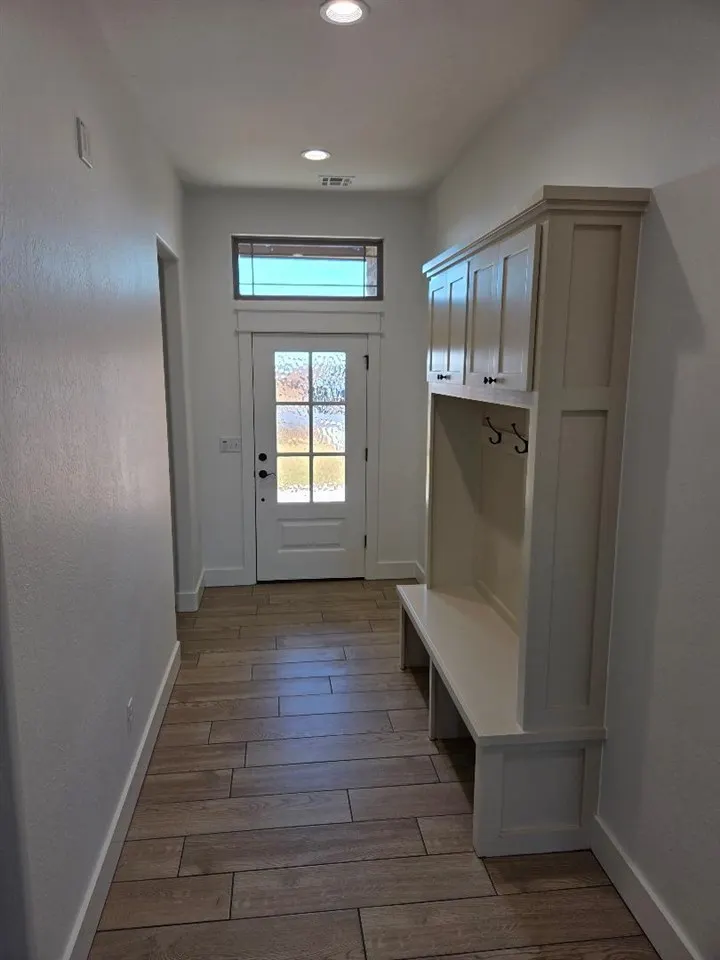
| Floors | Ceramic Tile,Carpet |
| Fireplace | Natural Gas |
Exterior Features
| Car Port | None |
|---|---|
| Exterior | Brick Veneer |
| Foundation | Slab |
| Lot Size Area | 0.5 |
| Fencing | Wood |
Amenities
- Foreclosure
- Views
- Short Sale
- New Construction
- Adult 55+
- Lease To Own
- No HOA Fees
- Furnished
- Primary On Main
- Air Conditioning
- Seller Finance
- Green
- Fixer Upper
- Horse
- Golf
- Fireplace
- Deck
- Garage
- Basement
- Pool
Property vs Single Family Average in 73538
Price
Visits
 Copyright© 2026 MLSOK, Inc. listing content is believed to be accurate but is not guaranteed. Subject to verification by all parties. The listing information being provided is for consumers personal, non?commercial use and may not be used for any purpose other than to identify prospective properties consumers may be interested in purchasing. This listing data is copyrighted and may not be transmitted, retransmitted, copied, framed, repurposed, or altered in any way for any other site, individual
 Lawton Board of Realtors® All information deemed reliable but not guaranteed. All properties are subject to prior sale, change or withdrawal. Neither listing broker(s) or information provider(s) shall be responsible for any typographical errors, misinformation, misprints and shall be held totally harmless. Listing(s) information is provided for consumer's personal, non-commercial use and may not be used for any purpose other than to identify prospective properties consumers may be interested
